Office Interior Design Is Not Decoration. It Is the Architecture of Work.
An office is a reflection of the organisation that occupies it.
Before a client sees your website, meets your team or understands your business, they often experience your physical workplace first.
The reception, the scale of the space, the quality of materials, the lighting, the acoustics, the furniture and even the movement between departments communicate something about your organisation.
That is why professional office interior design in Jamshedpur should not begin with the question:
“Which furniture should we buy?”
It should begin with:
“How should this organisation work?”
At Neil Interior Designers, we approach office interiors as a combination of architecture, interior design, ergonomics, technology, branding and execution.
The objective is simple:
To create a workplace that looks professional, functions intelligently and supports the people who use it every day.
What Makes a Great Office Interior?
A beautiful office is not necessarily a well-designed office.
A successful workplace has to balance several elements simultaneously:
Function + Flow + Ergonomics + Lighting + Acoustics + Technology + Brand Identity + Materiality + Cost + Future Growth
If even one of these is ignored, the office can become inefficient.
For example, an impressive reception cannot compensate for poor circulation.
A beautiful workstation cannot compensate for inadequate lighting.
An expensive conference room cannot compensate for poor acoustics.
And premium materials cannot compensate for bad space planning.
This is why experienced office interior designers begin with planning before styling.
Designing the Office Around the Business
Every organisation operates differently.
A manufacturing company, CA firm, law office, technology company, hospital administration office and corporate headquarters cannot all have the same workplace.
The first stage of our design process is therefore understanding the organisation.
We study:
- Number of employees
- Department structure
- Management hierarchy
- Client interaction
- Meeting requirements
- Employee movement
- Storage requirements
- Technology infrastructure
- Future expansion
- Privacy requirements
- Working patterns
- Budget
Only after understanding these parameters should the interior layout be developed.
Space Planning: The Foundation of Office Design
The most valuable material in an office is often not wood, glass or metal.
It is space.
Every square foot should have a purpose.
A professional office layout may include:
- Reception and waiting
- Open workstations
- Manager cabins
- Executive cabins
- Meeting rooms
- Conference room
- Boardroom
- Collaboration areas
- Breakout spaces
- Pantry
- Storage
- Server/network room
- Utility areas
- Circulation zones
The challenge is to connect these spaces logically.
Employees should be able to move naturally.
Visitors should understand where to go.
Private areas should remain private.
Meeting spaces should not interfere with focused work.
Service areas should remain functional without becoming visually dominant.
This is where architectural thinking becomes essential to interior design.
The Relationship Between Architecture and Interior Design
Interior design should not be treated as a layer added after the architecture is complete.
The two should work together.
The position of partitions affects electrical planning.
Ceiling design affects lighting.
Furniture affects circulation.
Lighting affects the perception of materials.
Acoustics affect productivity.
HVAC affects ceiling coordination.
Technology affects workstation planning.
Branding affects the visual hierarchy.
A successful office therefore requires coordination between architecture, interior design and building services.
At Neil Interior Designers, our design approach considers the office as one integrated environment rather than a collection of individual rooms.
Designing for Human Comfort
People spend a significant part of their working day inside an office.
Therefore, ergonomics should be at the centre of workplace design.
Workstations need appropriate dimensions.
Circulation needs adequate clearance.
Seating needs to support prolonged use.
Screens need appropriate positioning.
Lighting needs to minimise visual discomfort.
Meeting rooms need to accommodate their intended number of users.
Storage needs to be accessible without disrupting circulation.
These may appear to be small details.
Collectively, they determine whether an office feels comfortable or frustrating.
Good design is often experienced rather than noticed.
Lighting: One of the Most Powerful Design Elements
Lighting can completely change the character of an office.
A professional lighting strategy should consider different layers:
Ambient Lighting
Provides general illumination throughout the workspace.
Task Lighting
Supports activities that require focused visual attention.
Accent Lighting
Highlights architectural features, artwork, materials or branding.
Decorative Lighting
Adds character to reception areas, lounges and executive spaces.
The colour temperature, intensity, positioning and glare control should be considered according to the function of each area.
A boardroom, workstation area, reception and lounge do not necessarily require the same lighting approach.
Acoustics: The Invisible Part of Office Design
One of the most overlooked aspects of office interiors is acoustics.
An office may look excellent but still perform poorly if conversations travel across the workspace.
Acoustic considerations become especially important in:
- Open-plan offices
- Conference rooms
- Boardrooms
- Call centres
- Executive cabins
- Meeting rooms
- Collaborative areas
Material selection, ceiling systems, partitions, wall treatments and furniture placement can all contribute to acoustic performance.
The best office is not merely one that looks good.
It should sound right as well.
Reception Design: Creating the First Impression
The reception is the visual introduction to your organisation.
It should communicate your brand without becoming unnecessarily decorative.
A well-designed reception usually establishes a clear visual hierarchy:
Brand → Reception → Waiting → Direction → Circulation
Materials may include combinations of:
- Veneer
- Laminates
- Glass
- Metal
- Stone
- Fluted panels
- Textured finishes
- Architectural lighting
But materials should be selected because they support the design concept—not simply because they are fashionable.
Executive Cabin and MD Office Design
Executive spaces require a different design language.
The room needs to balance:
Authority + Comfort + Privacy + Functionality
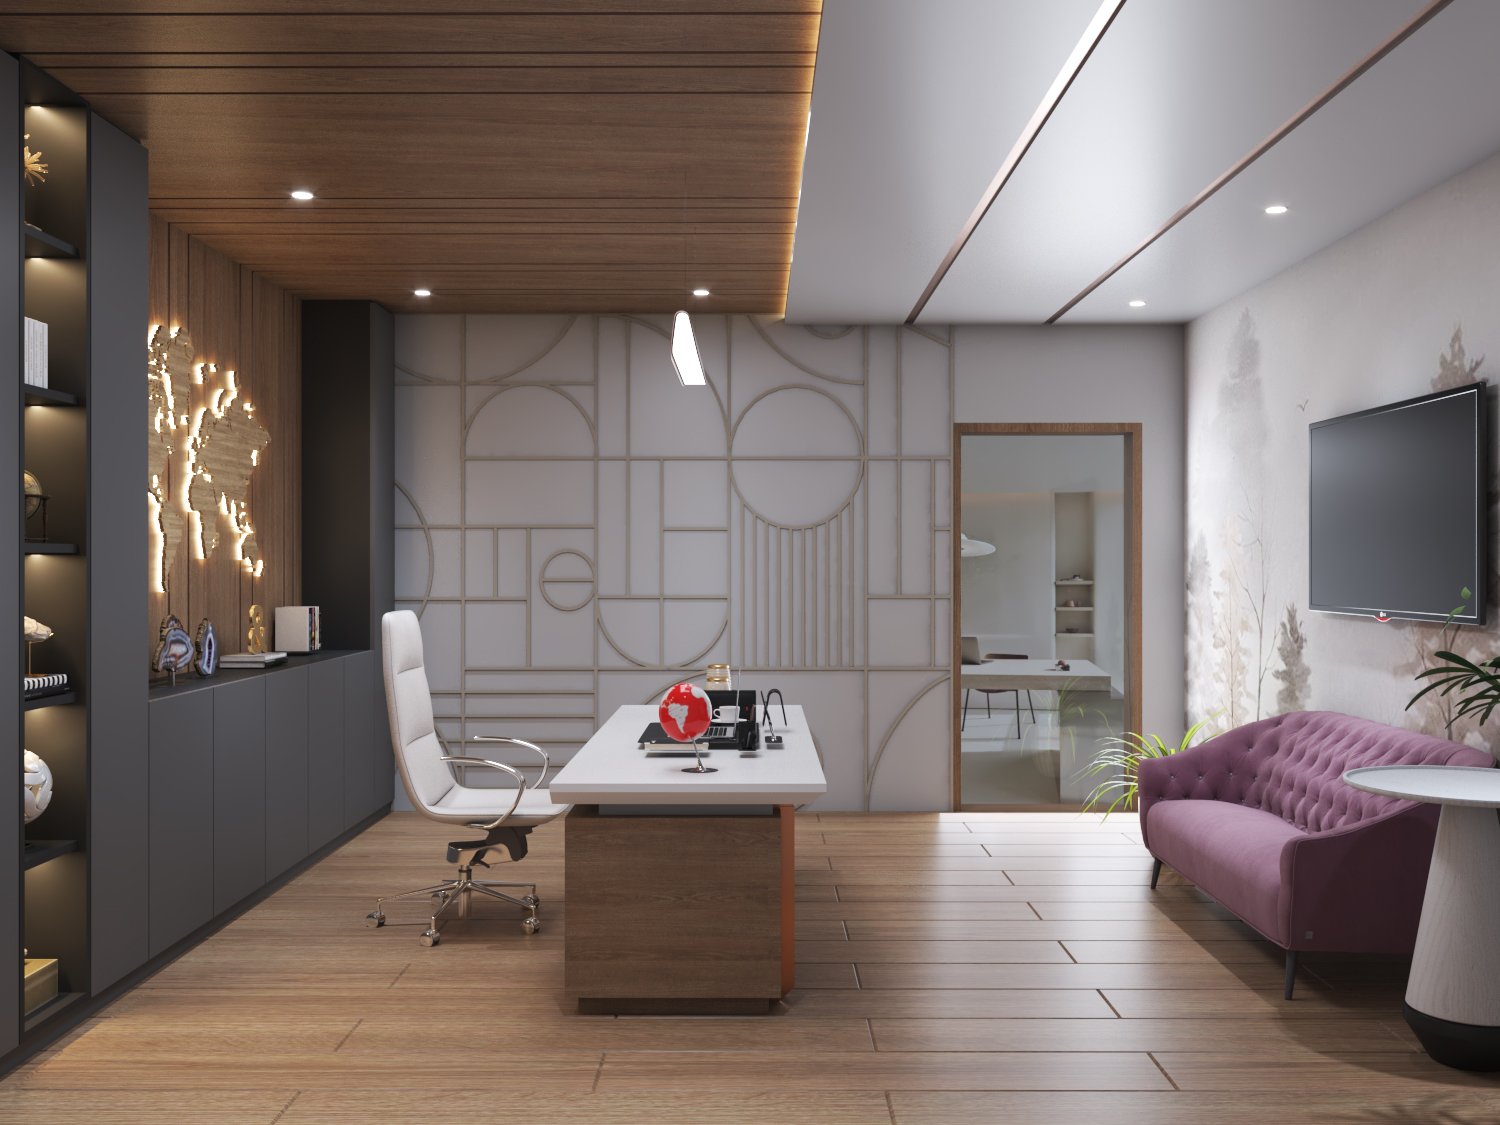
A well-planned executive office may include:
- Executive workstation
- Visitor seating
- Meeting area
- Storage
- Display units
- Bookshelves
- Feature wall
- Company branding
- Controlled lighting
The design should feel premium without becoming excessive.
True luxury in office design is often found in proportion, detailing, material quality and restraint.
Conference Room and Boardroom Design
A conference room is a working environment, not merely a large table surrounded by chairs.
Planning should consider:
- Seating capacity
- Table dimensions
- Viewing angles
- Display position
- Video conferencing
- Electrical points
- Data connectivity
- Lighting
- Acoustics
- Air-conditioning
- Cable management
The conference table should be proportionate to the room.
The display should be visible from every seat.
Electrical and data points should be planned before furniture installation.
These details are what distinguish professional interior execution from basic office furnishing.
Material Selection: Beauty Must Have a Purpose
Materials define the character and longevity of an office.
But material selection should not be based solely on appearance.
We consider:
Durability → Maintenance → Performance → Budget → Aesthetics
For example, a high-traffic corridor may require a different material strategy from an executive cabin.
A workstation partition may require different specifications from a feature wall.
A reception counter may need a premium finish, while utility areas should prioritise durability and maintenance.
Good interior design is therefore not about using the most expensive materials.
It is about using the right material in the right place.
3D Office Interior Design: See the Space Before It Is Built
One of the most valuable stages of a modern interior project is 3D visualization.
A 3D design allows the client to evaluate:
- Spatial proportions
- Furniture
- Ceiling
- Lighting
- Colours
- Materials
- Partitions
- Branding
- Reception
- Executive areas
This reduces uncertainty before execution.
It also allows the design team and client to discuss the project visually rather than relying entirely on technical drawings or verbal descriptions.
Working Drawings: Where Design Becomes Buildable
A 3D image shows how a space may look.
A working drawing explains how it will be built.
Depending on the project, documentation may include:
- Furniture layouts
- Partition drawings
- Ceiling plans
- Lighting layouts
- Electrical layouts
- Data/network points
- Flooring layouts
- Wall elevations
- Furniture details
- Reception details
- Joinery details
Proper documentation improves coordination between designers, contractors and vendors.
It also helps reduce avoidable errors during execution.
Office Renovation in Jamshedpur
Not every office needs to be demolished and rebuilt.
Sometimes the existing space has good bones and only requires intelligent intervention.